Kenna Laidler
BEDS3
BATHS2 full 1 partial
SQUARE FEET2,265
MLS#135380
STATUSActive
PROPERTY TYPEResidential - Single Family
SUBDIVISIONOther
SCHOOLOther
Property Description
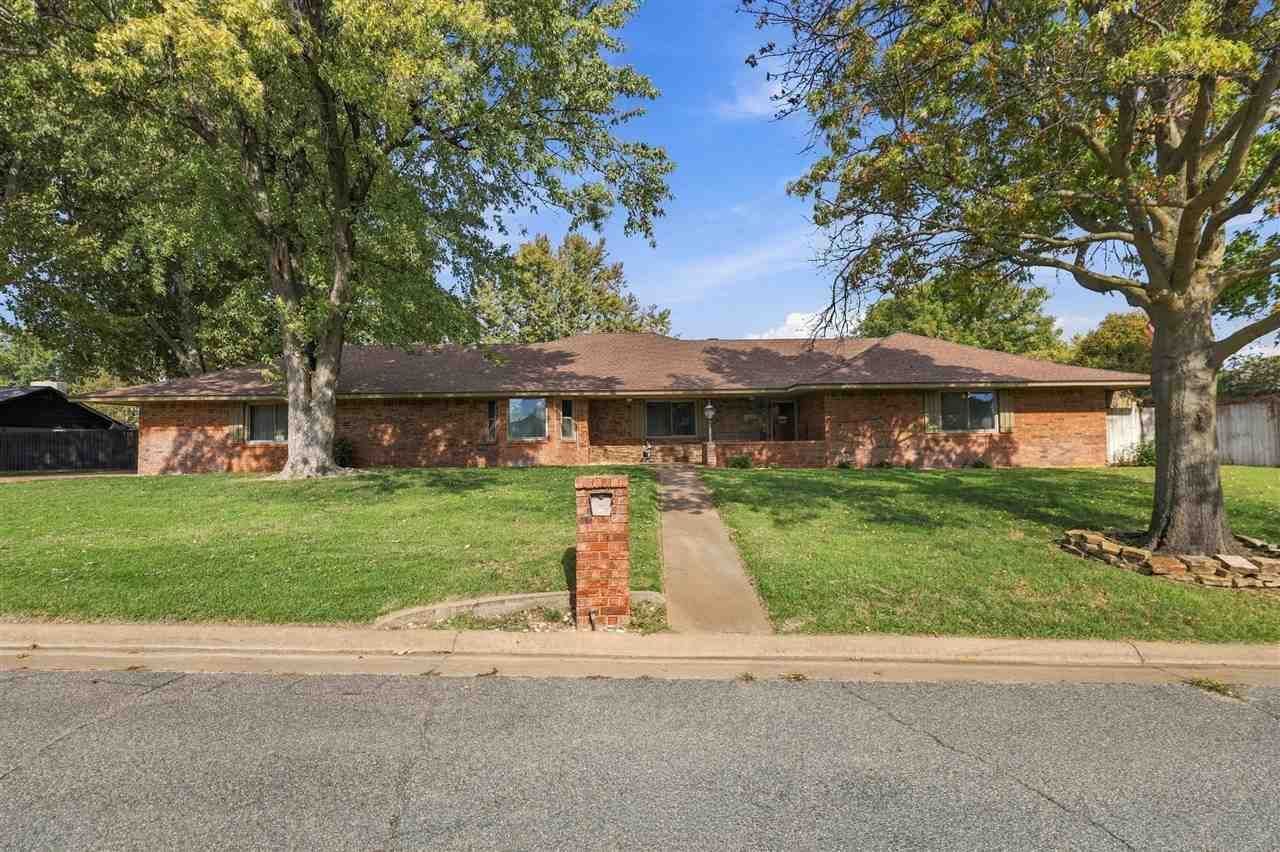
Welcome home to this inviting property offering spacious living areas, timeless character, and plenty of room to enjoy both indoors and out! The large living and dining spaces provide an ideal setting for entertaining or everyday living, while the eat-in kitchen offers a comfortable place to gather for meals. Beautiful hardwood floors add warmth and charm throughout the home, and the gas fireplace creates a cozy focal point for relaxing evenings. Featuring three bedrooms, two full bathrooms, and an additional half bath, this home offers a functional layout with room to make it your own. Outside, enjoy a large backyard with plenty of space for outdoor activities, gardening, or hosting gatherings. Ample parking in the back adds convenience and flexibility. With generous living space and wonderful outdoor potential, this property is ready for its next owner to make it home!
Property Features
Property Type: Residential - Single Family
Cooling: Central
Fuel Type: Natural Gas
Garage: 2 car attached
Heating: Forced Air, Warm Water, Stove
Lot Size: 0.37 Acres
Roof Type: Composition
Stories: 1.0
Taxes: $0
Year Built: 1979
Feature Descriptions
Appliances: Microwave, Oven, Cook Top, Hood, Dishwasher, Garbage Disposal
City Flood Area: No
Days on Site: 6
Dining Room: Large
Electric: City
Exterior: Brick Veneer
Fencing: Back, Wood, Partial
Flood Insurance: No
Gas: Natural
Homestead: No
Interior/Exterior: Garage Door Opener, Fireplace, Patio, Slab
Kitchen: Eat-In
Living Room: Large
Lot: Large
Lot Dimensions: 131 X 121
Road Surface: Paved
Sewer: City
Water: City
Windows: All
Zoning: Other
Local Schools
School District: Other
Listed By / Shown By
Listed By
Agency Name: RE/MAX Signature
Agency Phone: 405-533-3000
Shown By
Agent Name: Kenna Laidler
Agent Phone:
Agency Title: Solid Rock Realtors

Estimate Your Payment
Estimated Payment
$ 818.10 per month $723.31 Principal & Interest $0.00 Property Tax (data not provided by mls) $94.79 Homeowner's InsuranceChange Payment Information

Privacy Policy / DMCA Notice / ADA Accessibility


This site is hosted, designed and copyright
© 1994 - 2026 by
Delta Media Group, Inc. -- Patent Pending --
3222 Old Mallard Drive | MLS# 135380
This single family home located at 3222 Old Mallard Drive, Enid, OK 73703 is currently listed for sale with an asking price of $325,000. This property was built in 1979 and has 3 bedrooms and 2 full and 1 partial baths with 2265 sq. ft. Old Mallard Drive is located in the Other subdivision within the Other school district. Search Other real estate on kenna.solidrockrealtors.com today.